New Zealand Accessibility Standards
New Zealand Accessibility Standards and Building Code Guidance
Why This Guidance Matters
New Zealand has clear accessibility standards and Building Code requirements.
These are designed to ensure people with disabilities can enter, move through, and use buildings and public spaces safely and independently.
But there is a critical difference between meeting the standard and creating real inclusion.
This page explains what the standards require and where they fall short in real-world playground design.
The Role of the New Zealand Building Code
The New Zealand Building Code sets mandatory requirements for buildings and associated spaces.
For accessibility, the most relevant section is Clause D1 – Access Routes.
This clause requires that people with disabilities must be able to:
Enter a building
Move within it
Carry out normal activities safely
This includes access routes such as:
Paths and approaches
Doors and corridors
Ramps, stairs, and lifts
At least one accessible route must allow disabled users to safely and independently approach and use a space.
What “Access Routes” Actually Mean
Access routes are not just internal corridors.
They include the full journey:
From the street or car park
To the entrance
Through the space
To key facilities
The Building Code requires these routes to be:
Safe and easy to use
Free from obstacles
Wide enough for movement
Designed to avoid hazards
In simple terms:
If a person cannot get there safely, the design fails.
NZS 4121 — The Key Accessibility Standard
The main technical standard used in New Zealand is NZS 4121:2001 – Design for Access and Mobility.
This standard provides detailed guidance on:
Building layout and space requirements
Wheelchair manoeuvring
Car parking and access
Facilities such as toilets and kitchens
It is widely used as a reference for complying with Building Code requirements and guiding accessible design decisions.
For many designers, this is the starting point.
What the Standards Do Well
The Building Code and NZS 4121 provide a strong foundation.
They ensure:
Basic physical access
Minimum dimensions for movement
Safe entry and exit
Provision of key facilities
They are essential for preventing exclusion at a basic level.
Without them, accessibility would not exist at all.
Where the Standards Fall Short
The current standards are limited.
They focus heavily on:
Physical access
Wheelchair movement
Minimum measurements
They provide limited guidance on:
Sensory needs
Neurodiversity
Social inclusion
Real-world usability
NZS 4121 is now over 20 years old and does not fully reflect modern understanding of disability or inclusive design.
This creates a gap between compliance and real inclusion.
Minimum Standards vs Real Use
Meeting the standard does not guarantee usability.
A design can be compliant but still:
Feel unsafe
Be difficult to use
Discourage participation
Exclude certain users
For example:
A pathway may meet minimum width but feel too tight in real use
An accessible toilet may meet dimensions but be poorly laid out
Equipment may be reachable but not usable
Accessibility allows entry.
Inclusion allows participation.
The Risk of “Tick-Box” Design
One of the biggest issues is treating standards as a checklist.
This leads to:
Minimum compliance thinking
Design decisions based on numbers, not experience
Spaces that technically work — but fail in practice
The Building Code sets the baseline.
It does not define best practice.
Applying Building Code Thinking to Playgrounds
Playgrounds often sit outside traditional building frameworks.
But the same principles apply.
Access routes become:
Pathways through the playground
Connections between equipment
Routes to toilets, seating, and facilities
The question is not:
“Does it meet D1?”
The question is:
“Can a child and caregiver actually use this space easily?”
The Importance of Movement and Flow
Clause D1 focuses heavily on movement.
This is critical.
People must be able to:
Move without obstruction
Turn and manoeuvre safely
Travel without unnecessary effort
Corridors and routes must remain clear and free from obstacles, allowing wheelchair users and others to move safely.
In playgrounds, this translates directly to:
Wide, connected pathways
Clear circulation
No dead ends or traps
Facilities and Supporting Infrastructure
Other Building Code clauses support accessibility.
For example:
Clause G1 ensures toilets and hygiene facilities are provided and usable
Signage requirements (Clause F8) ensure accessible routes can be identified
These are essential parts of the overall experience.
A playground is not inclusive without them.
Why Councils Must Go Beyond the Standard
The Building Code is the minimum.
It is not the goal.
Councils and designers must go further by considering:
Real-world behaviour
Caregiver decision-making
Perceived safety
Ease of use
Because people do not measure compliance.
They respond to how a space feels.
A Lived Experience Reality
From lived experience, the gap is clear.
A space can meet every requirement on paper and still be avoided.
Why?
Because:
It feels difficult
It feels unsafe
It feels unclear
Standards do not measure confidence.
But confidence determines use.
A Better Way to Use the Standards
Standards should be used as:
A foundation
A safety baseline
A starting point
Then built upon with:
Lived experience
Inclusive design principles
Real-world testing
The goal is not to meet the standard.
The goal is to create a space people actually use.
Simple Questions to Test Compliance vs Inclusion
When reviewing a design, ask:
Can a wheelchair user move through easily — not just technically?
Can a caregiver assist without difficulty?
Does the layout feel safe and intuitive?
Would a family return after their first visit?
If the answer is no, compliance is not enough.
Final Thought
New Zealand’s accessibility standards are essential.
They create a baseline for inclusion.
But they are only the beginning.
True inclusion happens when design goes beyond the minimum and focuses on real people, real behaviour, and real use.
Because a space that meets the standard is not necessarily inclusive.
A space that people choose to use is.
New Zealand Accessibility Standards and Building Code Guidance
Accessible playgrounds and public spaces should follow the same accessibility principles used in building design across New Zealand. These principles are outlined in the New Zealand Building Code and related accessibility standards.
While playgrounds themselves are not always directly regulated by the Building Code, these documents provide clear guidance on what accessible design looks like in practice.
NZ Building Code — Clause D1: Access Routes
The New Zealand Building Code Clause D1 (Access Routes) sets out requirements to ensure that people with disabilities can safely enter and move through buildings and public spaces.
It covers elements such as:
ramps
paths and walking surfaces
handrails
slip resistance
access to entrances and facilities
The goal is to ensure people with disabilities can carry out normal activities independently within public environments.
Official guidance:
https://www.building.govt.nz/building-code-compliance/d-access/d1-access-routes
Acceptable Solution D1/AS1
The document D1/AS1 provides practical guidance for complying with Clause D1.
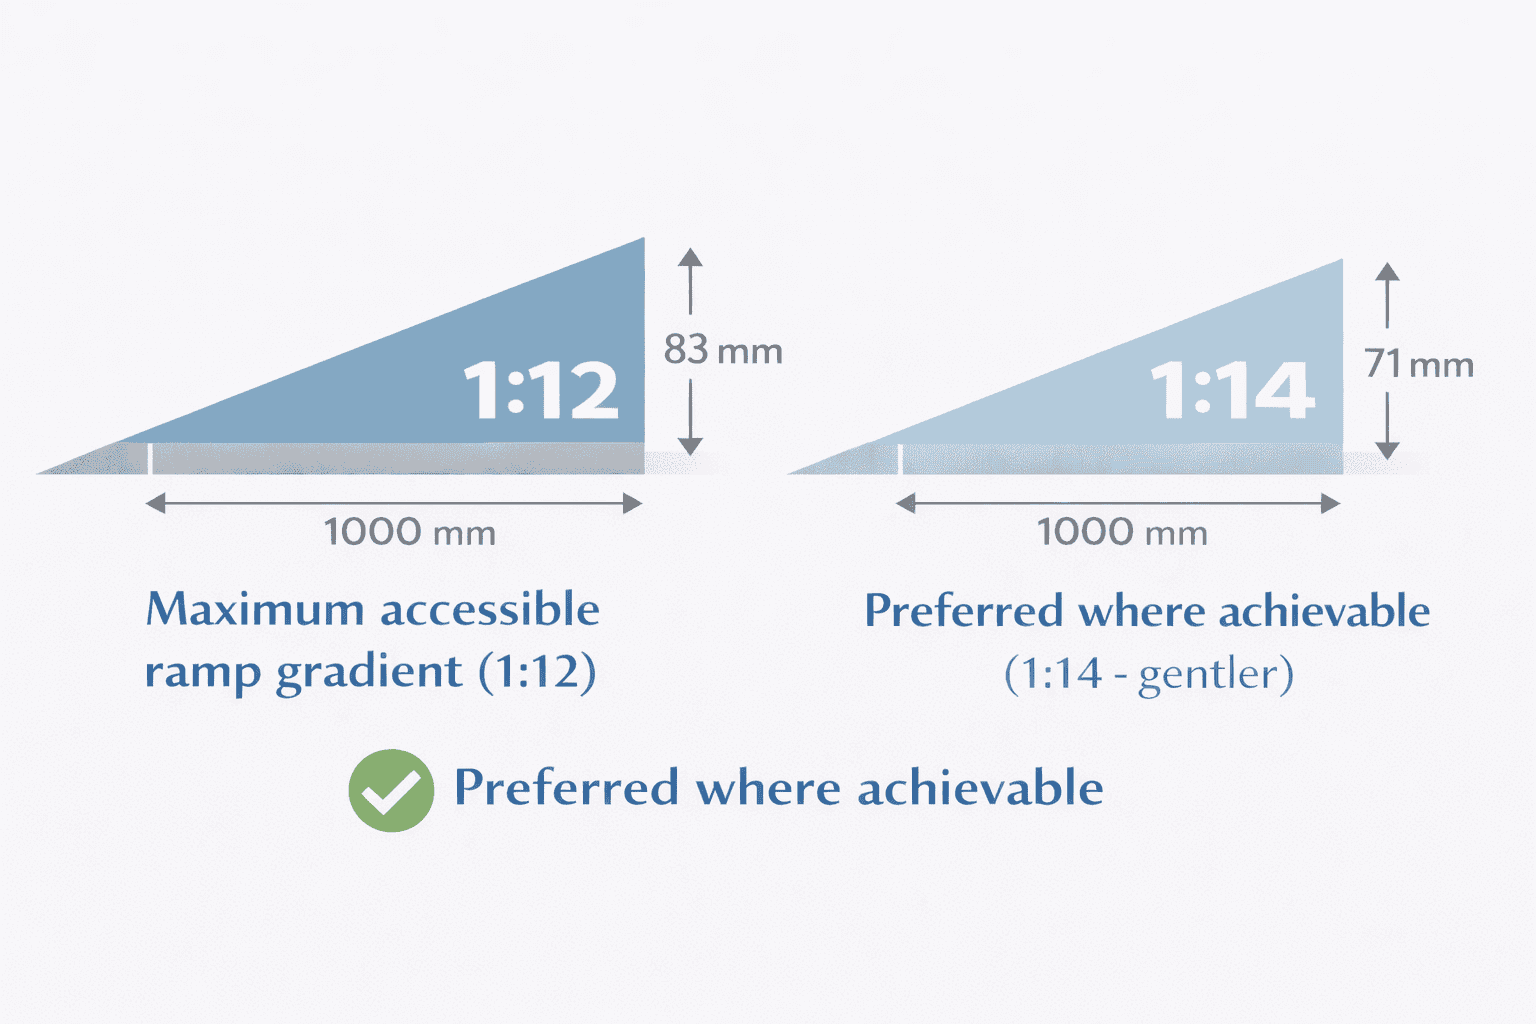
It explains how accessible routes should be designed, including:
ramp gradients
landings
path widths
handrails
safe slopes and surfaces
This guidance helps ensure that access routes allow safe and independent movement for wheelchair users and others with mobility impairments.
Official document:
https://www.building.govt.nz/assets/Uploads/building-code-compliance/d-access/d1-access-routes/asvm/d1-access-routes-2nd-edition-amendment6.pdf
NZS 4121:2001 — Design for Access and Mobility
The New Zealand Standard NZS 4121:2001 provides detailed design guidance for accessible environments.
It includes practical design information for:
wheelchair manoeuvring spaces
accessible entrances
ramps and circulation routes
accessible parking
internal layouts
This standard is widely used by architects and designers when creating accessible public environments.
Free PDF:
https://www.accessable.co.nz/media/2417/nzs-41212001.pdf
Why These Standards Matter for Playgrounds
These accessibility principles apply equally to public outdoor environments such as parks and playgrounds.
They highlight the importance of:
firm, stable surfaces
gentle gradients
adequate turning space
independent access
safe movement through public spaces
When playgrounds follow these principles, they become usable for:
wheelchair users
people using walking frames
parents with prams
older adults with reduced mobility
children with disabilities
Accessible design is not just about compliance — it is about creating spaces where everyone can participate safely and independently.
Key Principle
If a person cannot approach, move through, and use a space independently, the space is not accessible.