Gradient for Wheelchair Ramps
Gradient for wheelchair ramps in NZ
This explains what the NZ guidance says and why it matters, in plain English, with wording suitable for councils, designers, and the public.
Maximum gradient for wheelchair ramps in NZ (and why it matters)
When a ramp is too steep, it stops being an access solution and becomes a safety risk.
For wheelchair users, people using walking frames, and parents pushing prams, ramp steepness affects:
independence (can I do this by myself?)
safety (will I roll back or lose control?)
fatigue (how hard is this to climb?)
wet weather usability (will wheels slip?)
A well-designed ramp is not just “possible” to use; it should be practical, predictable, and safe.
What NZ guidance says
The key maximum slope (accessible ramps)
Under NZ Building Code guidance for access routes (D1/AS1), an accessible ramp should not be steeper than:
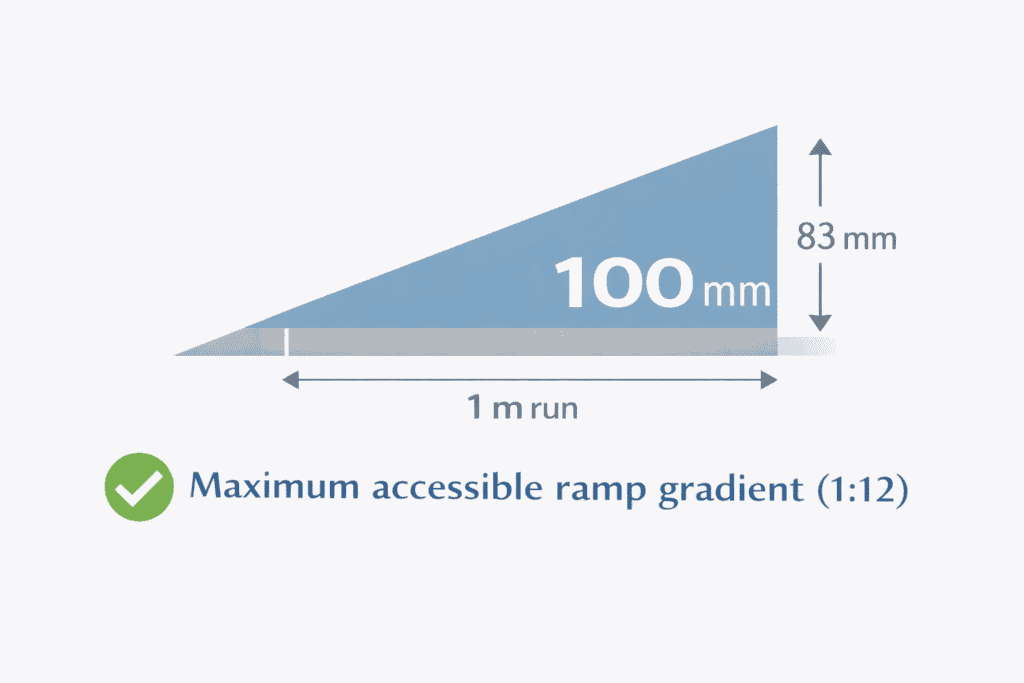
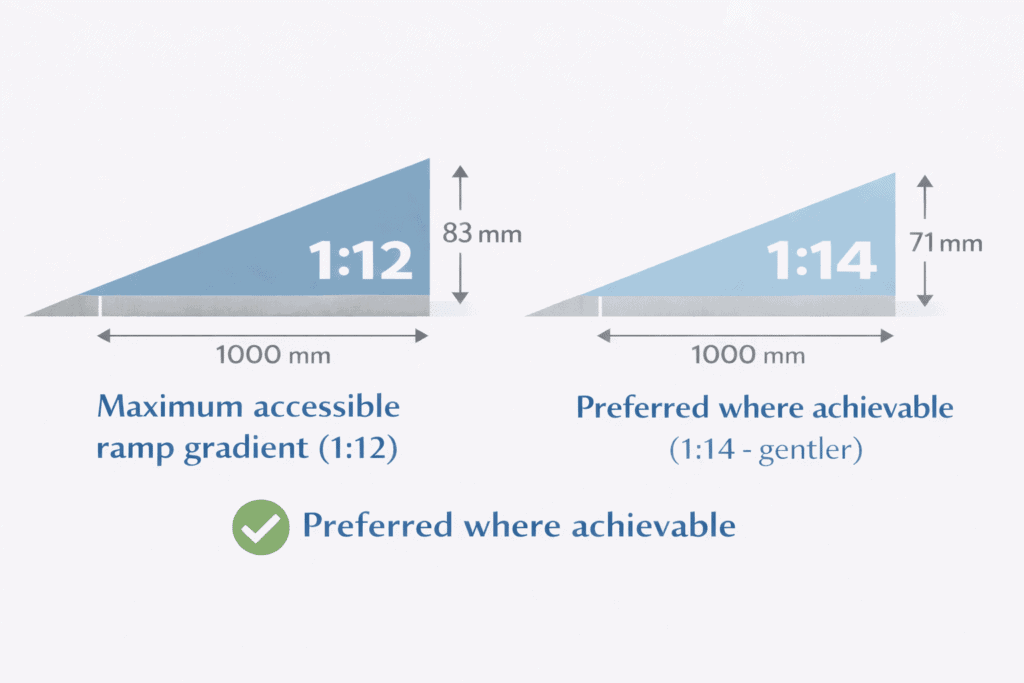
Maximum gradient: 1:12
That is the equivalent of about 83 mm rise per 1 metre of ramp run.
Many guidance documents also recommend a shallower slope where possible, because it is more user-friendly. For example, Waka Kotahi guidance suggests 1:14 (7%) where achievable, with 1:12 (8%) as the maximum.
Best practice takeaway:
Aim for gentler than 1:12 where space allows
Use 1:12 only where necessary
Why the 1:12 maximum exists
1) Safety on the way down
Descending a steep ramp increases the risk of:
loss of control
wheel slip (especially in wet conditions)
tipping or sudden acceleration
A gentler gradient reduces these risks and makes braking manageable.
2) Independence on the way up
Many manual wheelchair users can climb a gentle ramp independently, but a steep ramp can require assistance. A ramp that forces dependence isn’t truly accessible.
3) Real-world conditions (wet, moss, grit)
Outdoor ramps are rarely “perfect lab conditions”. Moisture, algae, grit, and leaves can all reduce traction. Keeping ramps gentle increases safety margins.
Landings and rest breaks matter too
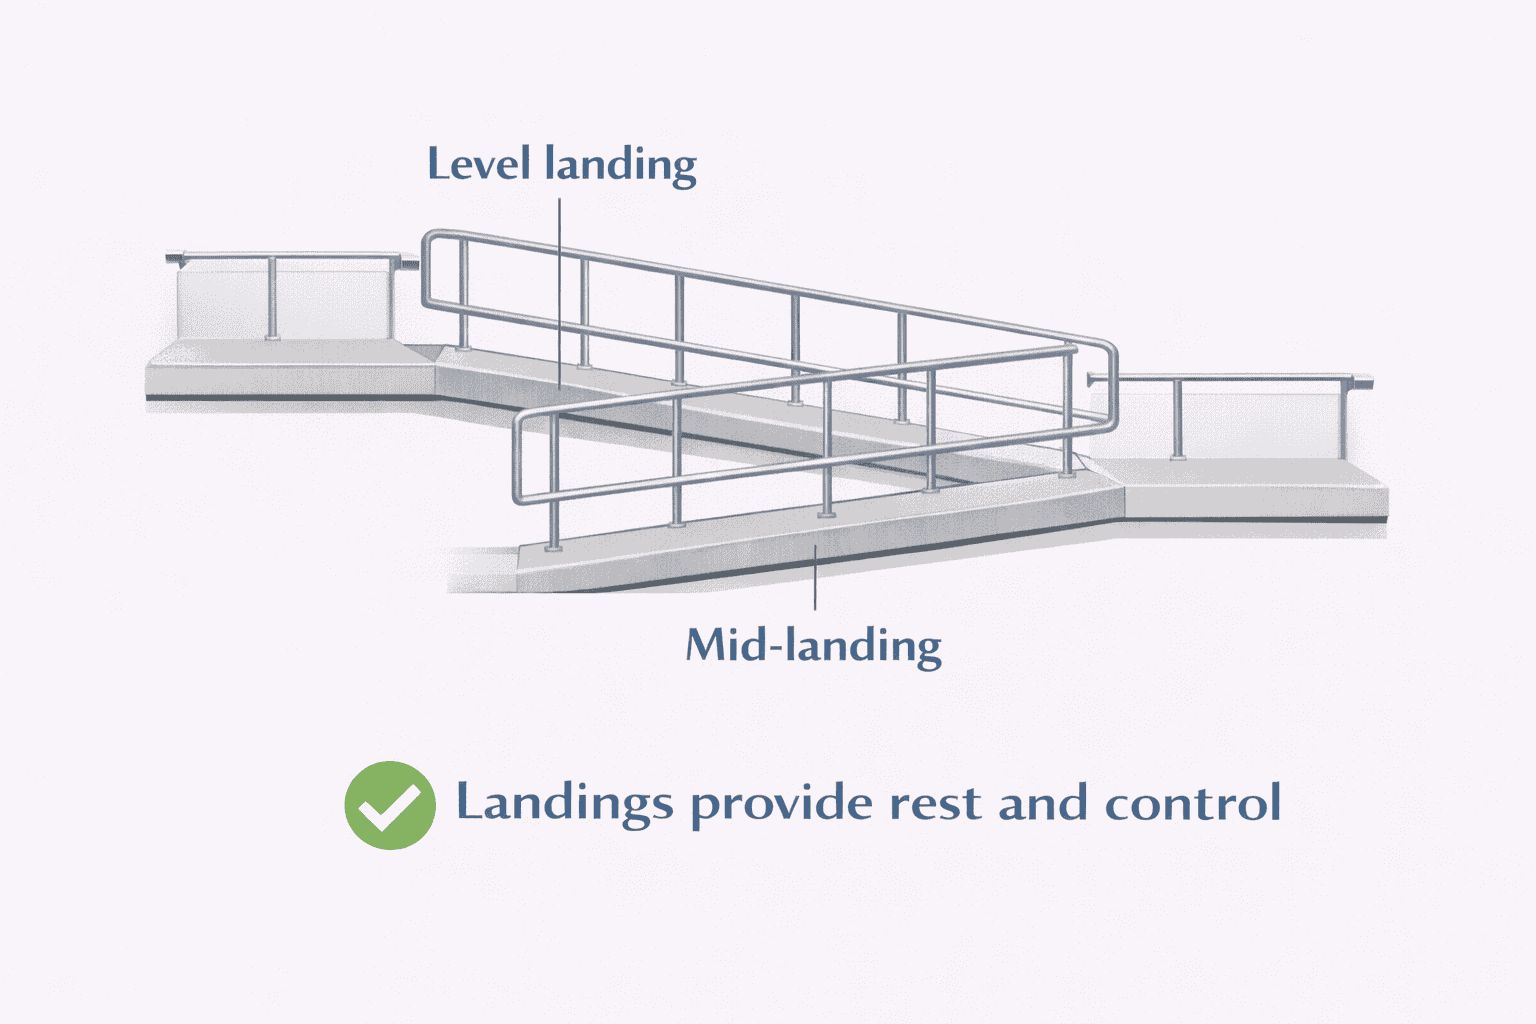
Ramp design is not only about slope, but it’s also about resting opportunities and control points.
NZ guidance highlights that ramps should include level landings at the top and bottom, and that landings are required for ramps.
Many NZ accessibility checklists and guidance also reference:
maximum rise between landings (commonly 750 mm)
minimum ramp width (commonly 1200 mm)
(Exact landing spacing and details depend on the design context, but the principle is consistent: people need safe stopping points.)
Why “short and steep” is not a good workaround
A common mistake is to treat ramps like a quick fix: a short, steep wedge over a lip or level change.
Short steep ramps can be risky because:
The approach angle is abrupt
small castor wheels hit the change suddenly
traction loss is more likely in wet weather
A helper pushing a chair is at greater risk of strain or losing control
Where there’s a level change, the goal should be a smooth transition, not a “bump with a slope”.
Practical guidance for playgrounds and parks
For inclusive outdoor spaces:
treat 1:12 as the maximum, not the goal
aim gentler wherever possible (eg 1:14 or flatter)
ensure ramps connect to firm, stable surfacing, not loose bark or sand
avoid tight turns immediately after a ramp (users need space to straighten and control movement)